
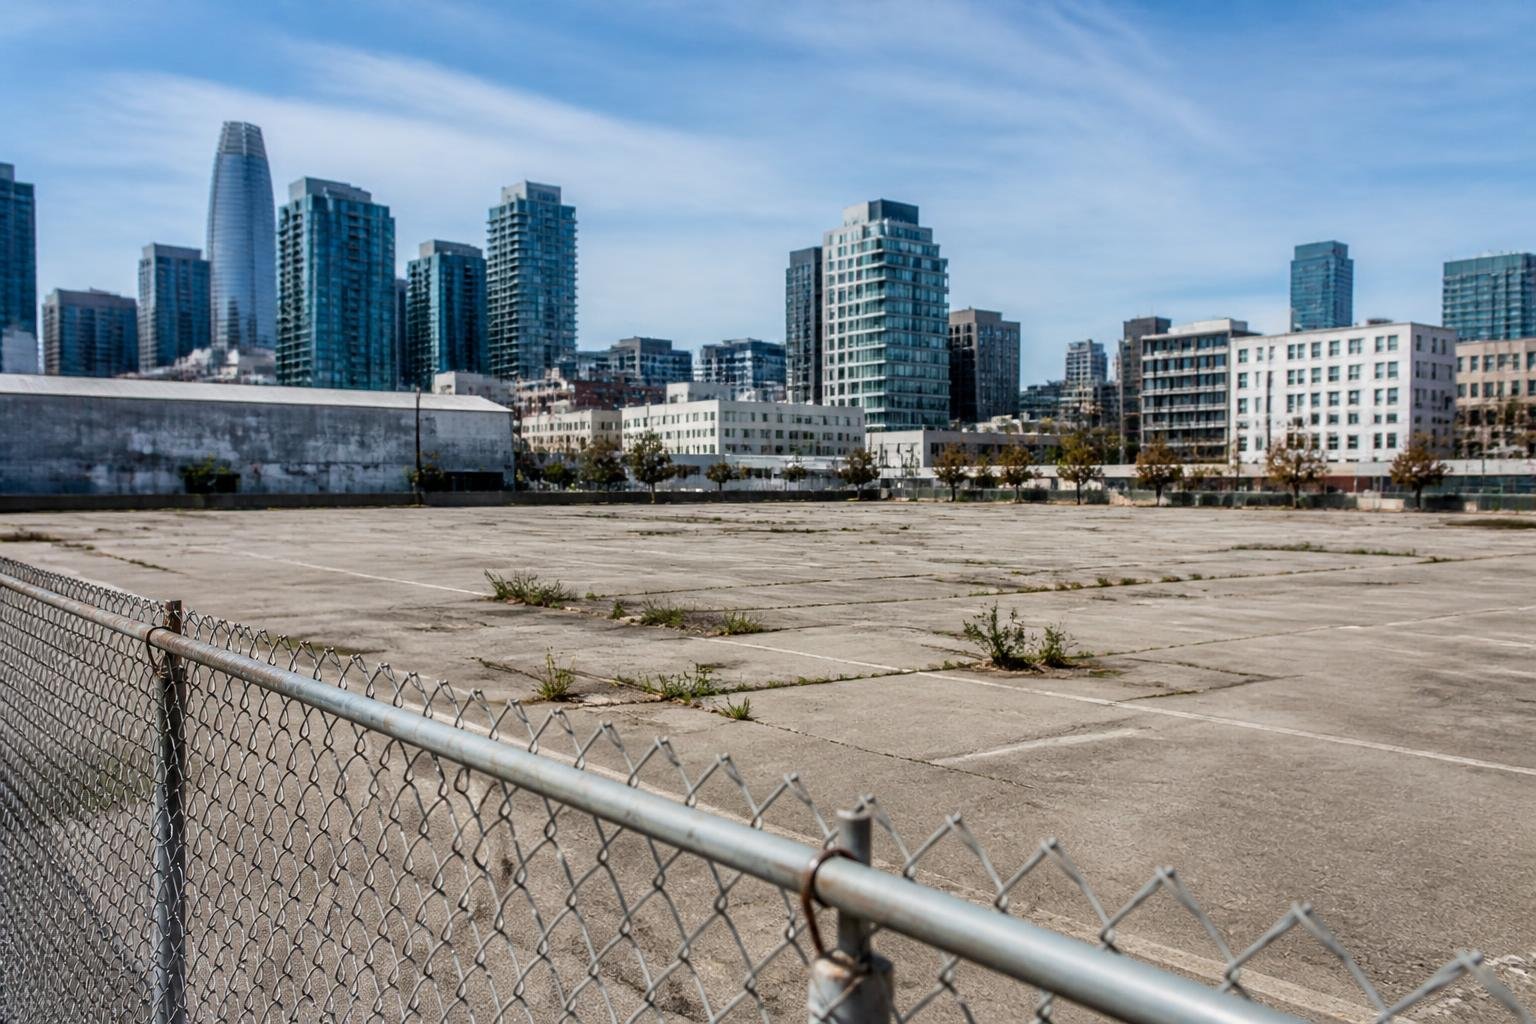
Kilroy Realty Corp. has outlined a new, more flexible plan for San Francisco’s former Flower Mart site at Sixth and Brannan streets. Executives presented the vision to the Planning Commission last week for the 6.5-acre property, now vacant after flower vendors moved to a wholesale market Kilroy built at 901 16th St.
The proposal would replace an earlier three-building office campus plan with seven buildings and a range of possible uses. It could contain more than 3,500 homes, or 2.66 million square feet of office and lab space. Another option includes about 1.4 million square feet for cultural, institutional and educational uses.
Residential buildings could reach 600 feet, while commercial buildings would be capped at 350 feet. Smaller parks, streets and alleyways would replace the earlier concept of a large central open space. San Francisco Planning Department Deputy Director Joshua Switzky compared the approach with Pier 70 and Potrero Power Station, where design guidelines allow flexibility over uses and construction phases.














Please note! Comments are published by readers. The opinions expressed may not reflect the position of the editorial team. USCT is not responsible for the content of readers' opinions and asks authors to observe moral standards, not to incite national or racial hatred, and to avoid rudeness. Think before you speak. You are responsible for your words! By publishing an opinion, you agree to the rules! If this request is ignored, USCT reserves the right to deprive the user of the ability to leave comments.